| Decision | Supported figure or condition | Planning use |
|---|---|---|
| Footprint range | Small pergolas run from 6’x8′ to 10’x12′ | Measure the patio first, then choose a size inside this range. |
| Furniture fit | 6×8 ft (48 sq ft) fits a bistro table and 2 chairs; 8×10 ft (80 sq ft) fits a dining table and 4 chairs | Pick the footprint from the furniture you actually plan to use. |
| Permit threshold | Under 120 sq ft may not need a building permit; a structure taller than 10 feet may need one | Keep area and height low, then confirm locally before buying. |
| Post count | A wall-mounted layout eliminates two posts | Choose an attached frame when floor space is the main constraint. |
Figures come from a pergola maker’s guide to small pergola sizes and a fence company’s pergola size guide; permit rules vary by locality.
Small pergola ideas work best when the footprint is matched to the furniture beneath it and the permit threshold is checked first. Attached and corner layouts cut the number of posts, which keeps a tiny patio open.
Related garden structures and seating guides sit under Outdoor Living, and the patio ideas with plants hub shows how planting can finish a covered seating area.
Footprint: matching size to furniture
A pergola is an open-roofed frame of wood or stone that gives dappled shade to a terrace or patio, as Gardeners’ World describes it. Because the roof is open, the footprint decides how much of the patio gets filtered light and how much seating fits under it. The manufacturer Pergola Cave defines small pergolas as 6’x8′ to 10’x12′ and stresses that they are not lesser products, so a compact size does not mean a compromised one.
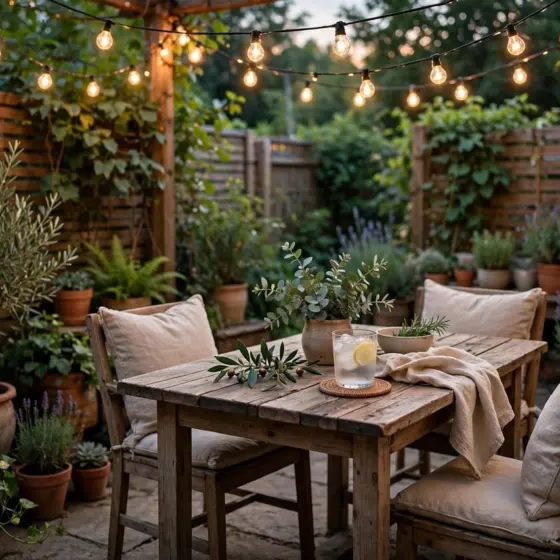
- Coffee for two: 6×8 ft (48 sq ft) fits a bistro table and 2 chairs. It suits a corner of a tight patio where nothing larger would be used.
- Dining for four: 8×10 ft (80 sq ft) fits a dining table and 4 chairs. Choose it only if the patio can give up that much ground.
- Lounging: a 10×10 design suits a bistro set or a couple of lounge chairs, according to Viking Fence. It is the better pick when relaxed seating matters more than a table.
Shade is the main payoff. House & Garden notes that pergolas provide shady spots in summer, away from the heat of the sun. Expect filtered light rather than the full cover of a solid roof, and size the frame over the seat you most want to keep cool.
Permits and height limits
It depends on area, height, position and local rules, so a small pergola may or may not need a permit. A modest, low structure is the likeliest to avoid one, but check before buying.
United States thresholds
Viking Fence’s guide says smaller pergolas under 120 square feet may not require a building permit. Height is a separate trigger: structures taller than 10 feet may need a permit even when the square footage is below the threshold. A small footprint with a tall frame can therefore still need approval.
United Kingdom limits
Gardeners’ World gives general guidance for building without planning permission:
- Near a boundary: no taller than 2.5 m if within 2 m of a boundary.
- Away from a boundary: 3 m in height if more than 3 m from the boundary, with a pitched roof allowed up to 4 m.
- Coverage: the pergola must not cover more than half of the garden.
- Where permission is needed: planning permission is required at the front of the house, or if the house is listed.
The same source advises checking with your local authority if in doubt. For a tiny yard, a low pergola set toward the back is the easiest design to keep inside these limits.
Layouts that save posts and floor space
The layout you choose changes how many posts stand in the walking area. Fewer posts mean a clearer patio and less visual clutter, which matters most in a small yard.
- Wall-mounted: Pergola Cave notes that attached configurations eliminate two posts, reducing visual clutter. This suits a patio beside the house where every square foot of floor counts.
- Corner: House & Garden points out that two of the four sides are already built for you, meaning less construction. The open corner needs one central support.
- Freestanding: it works over an open patio but needs its own footings, which add to the cost covered below.
If the seating will sit on a raised platform rather than paving, Budget Backyard Deck Ideas: Practical, Stylish Ways To Build And Style Your Outdoor Space In 2026 covers that side of the project.
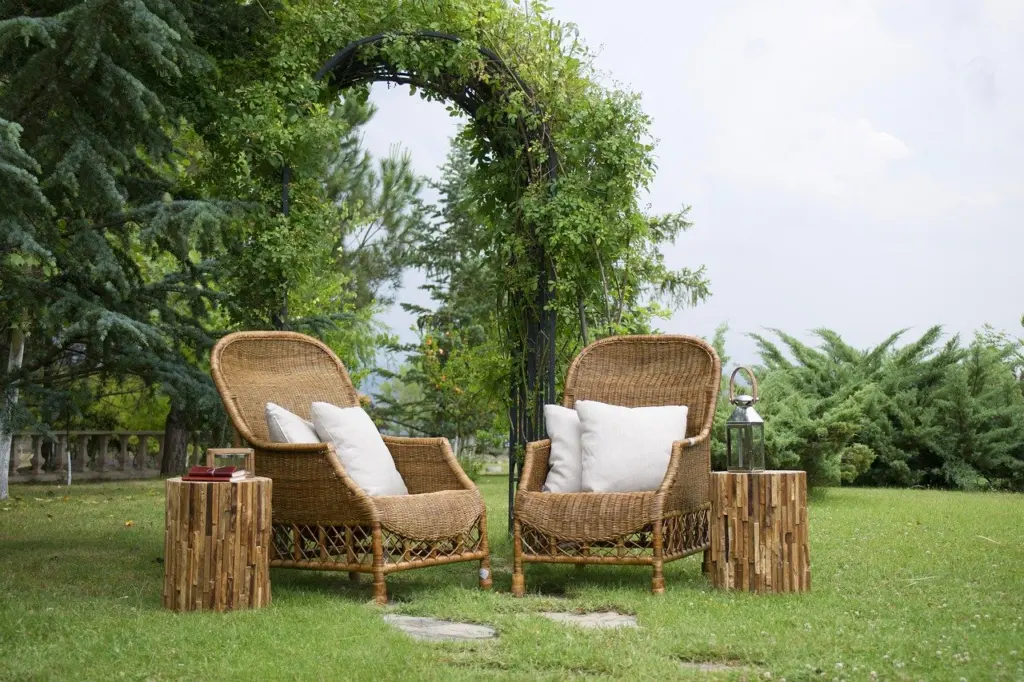
Once the frame is set, evening use is the next decision. Pergola Lighting Ideas: Transform Your Outdoor Space With Cozy, Stylish Illumination In 2026 covers how to light the space.
Frame, post spacing and foundations
Gardeners’ World gives general guidance that the cross beams for the roof should be 1.5-3 m apart. Distances between beams vary with the pergola’s overall size and height, so treat that range as a general guide, not a target. For a pergola 2.2-2.5 m high, the same source calls a diameter of 12 cm per beam ideal.
Most pergolas also need a concrete foundation, into which the posts are sunk to make the whole structure sturdy. A freestanding build therefore means setting every post properly, while an attached layout has fewer posts to set. Follow the kit maker’s or builder’s spacing for your exact size rather than stretching the general range.
Materials and cost
Pergolas can be made of wood, stone, concrete, metal or several materials combined. For a small yard, the practical question is how much upkeep you accept in return for the look you want.
Wood: cedar and redwood
Cedar or redwood are popular for a classic look and natural resistance to decay and insects, according to Viking Fence, though they need sealing or staining. They suit owners who want warmth and will take on periodic finishing. A manufacturer’s project gallery lists a 10×10 classic cedar pergola in Cape Vincent, NY at $5,683.
Metal and vinyl
Aluminum and steel give a modern, sleek look with minimal maintenance, though rust can be a concern. House & Garden adds that a metal pergola lasts a long time without the natural wear that occurs with wood. Vinyl is another low-maintenance option, resisting rot, insects and fading. The same gallery lists an 8×10 classic vinyl pergola with a lattice roof in Dartmouth, MA at $6,054. That smaller vinyl frame costs more than the larger cedar one, so material and specification matter as much as area when you budget.
Installed cost and add-ons
Pergola Cave’s Los Angeles table covers installed costs, including structure and basic installation, for the pergola size shown:
- Aluminum lattice: $2,800-$5,000, the lowest-cost route in that table.
- Manual louvered: $5,400-$13,200, for owners who want adjustable cover.
- Motorized louvered: $8,500-$17,500, the highest tier.
Budget beyond the base price too. The same maker lists $1,500–$3,500 for electrical on motorized systems, $500–$1,500 for footings on freestanding builds, and $500–$2,000 for permits. These are Los Angeles figures, so use them to compare options rather than as a local quote.
Climbing plants on a compact frame
Climbers suit a small pergola because they add overhead greenery without taking any floor space. The frame supplies the dappled shade and the plant fills in the canopy over the beams.
- Plant at the supports: in an attached layout the house wall and the remaining posts are the natural places to train a vine, so plan planting positions before building.
- Build sturdily: if you want a heavily planted roof, choose a frame with posts set in concrete over the lightest kit.
- Keep the scale modest: a vine-covered pergola should still match the furniture beneath it, not overwhelm a patio that only seats two.
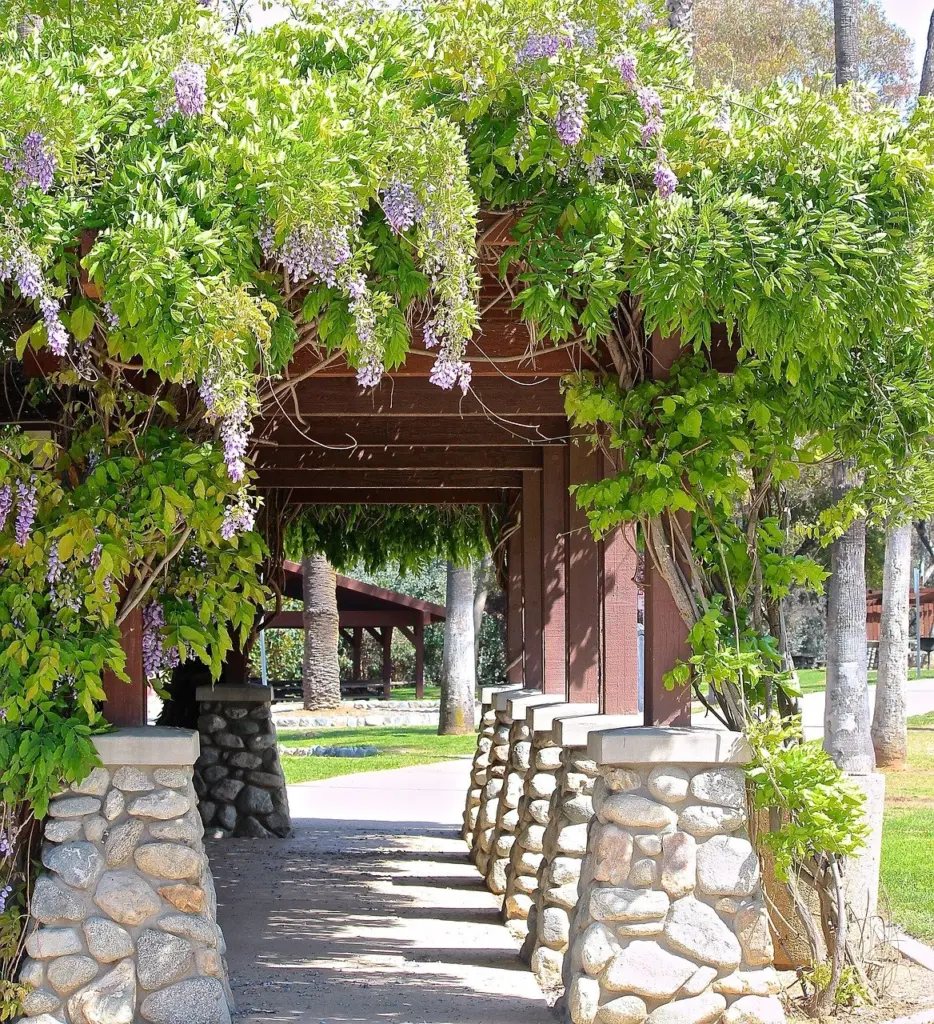
For ideas on combining planting with seating, the patio ideas with plants hub is the place to browse next.
Frequently asked questions
Which timber suits a classic wooden small pergola?
Gardeners’ World names spruce, Douglas fir or larch as the best woods for a classic wooden pergola.
How tall should a small pergola be?
Viking Fence says standard pergola height tends to be between 8 to 12 feet. In a tight yard, the lower end of that range keeps the frame in proportion.
Do motorized small pergolas need a permit?
Pergola Cave states that motorized pergolas in Los Angeles require permits regardless of size, because of the electrical component.