Pergola ideas attached to house work by tying one side of the frame to the wall with a ledger board and carrying the outer side on posts. The right design depends on what it covers, how deep it projects and its roof.
For planting schemes that share the same space, see our patio ideas with plants guide, or browse more projects in Outdoor Living.
How an attached pergola carries its load
An attached pergola uses the house as one of its supports. According to Sunset Pergola Kits, the house connection replaces the posts on that side, so the outer side alone uses support posts. The same manufacturer notes that attached designs typically need fewer posts than comparable freestanding ones. That leaves more open floor under the roof for furniture and foot traffic.

The connection is a ledger. A structural ledger board fastens directly to the home’s framing, and the pergola extends outward on two outer posts. What changes from site to site is how those outer posts meet the ground.
Over a deck
On a deck, the ledger connects to the home above deck level. The posts then anchor through the deck framing or on engineered post bases, as Struxure NorCal describes. This suits a deck that is already built, because the loads travel through the deck structure instead of requiring a separate foundation.
Over an existing patio slab
A surface-mounted layout bolts into the slab you already have. The same guide says no new footings are needed, because the structure ties into the existing patio. Choose this when the slab is in good condition and you want the least groundwork.
On a slope
Uneven ground calls for a different foundation. The hillside configuration uses adjustable galvanized steel post bases anchored into concrete footings at varying depths, so the posts end up level even where the ground falls away.
Attaching a pergola to a house, stage by stage
The order matters, because each decision limits the next. Work through these stages before ordering or cutting anything.
- Decide what the space is for. A walkway, a compact seating corner and a dining area need different projections, covered in the sizing section below.
- Measure the three key dimensions. Pergola Depot advises measuring rafter length, beam length and post height before ordering an attached patio cover.
- Match the foundation to the surface. Use the deck, slab or hillside method above, whichever fits the ground you have.
- Fasten the ledger board to the house framing. This is the load-bearing connection, so it goes into the structure of the wall and not only the cladding.
- Set the outer posts, then the beams and rafters. The outer posts carry the free side of the roof frame.
- Choose the roof last. Shade slats, a solid panel and a retractable canopy behave very differently, so settle this before final framing details.
Because the ledger ties a new structure to your house, confirm local building requirements with your building department before ordering. Hire a qualified installer if the wall construction is uncertain.
Typical dimensions and proportions
Size follows use. Smaller projections work well for walkways and compact seating areas, while deeper projections suit dining or lounge furniture. For a dining set, Pergola Depot says a 10 ft x 10 ft pergola covers an area big enough for an outdoor dining area.
| Design question | Supported value | Planning use |
|---|---|---|
| Dining area cover | 10 ft x 10 ft | A reasonable starting footprint for a table and chairs |
| Maximum width, traditional style | Up to 44 ft wide | Allows a long wall to be covered in one frame |
| Maximum width, modern style | Up to 32 ft wide | A ceiling for wide modern designs, not a target |
| Retractable canopy range | Pergola sizes 8×8 to 20×20 | Check your footprint falls inside this range before choosing a canopy |
| Projection from the wall | Smaller for walkways; deeper for dining or lounge furniture | Set depth from the furniture it must shelter |
Figures are from Sunset Pergola Kits and Pergola Depot; the width limits are product maximums, not recommended sizes.
For proportion, Struxure NorCal suggests a roughly 1.6:1 width-to-depth ratio, the classic golden ratio, because it feels comfortable. Treat this as a design starting point and adjust it to the furniture and the wall you have.
Roof options for shade, rain and light
The roof decides how the space is used in practice. Sunset Pergola Kits offers slatted roofs in 50%, 75% or 90% shade coverage, and states plainly that they are designed for shade, not rain protection. Pick a higher percentage for a west-facing seating area that needs relief from strong sun. Pick a lower one where you want the space to stay bright.
For weather cover, the same manufacturer’s covered style has a solid polycarbonate roof with a choice of white or bronze panels. A retractable canopy sits between the two. It gives shade on demand and opens up when you want light, and it is offered across the listed size range in the table above.
If you plan to grow climbers overhead, open or slatted roofs leave the rafters free for planting. A solid panel makes a better cover for dining that must stay dry.
Materials and which last longest
Weather-resistant wood and vinyl are the common choices, according to Struxure. Neither source supplied ranks one above the other for lifespan, so the practical differences are upkeep and warranty.
- Vinyl for low upkeep. The manufacturer says the extruded vinyl exterior does not need painting, staining or sanding. That is a manufacturer claim, but it is a clear reason to choose vinyl if you do not want a recurring finishing job.
- Wood for a custom look. Kits sold by Pergola Depot are built from quality lumber. Choose wood when you want the structure to match existing timber or when you plan to modify it.
- Warranty as a signal. The covered style from Sunset Pergola Kits carries a lifetime warranty on the frame and 10 years on the roof. That shows the roof is expected to wear out sooner than the frame. It is a warranty term, not a measured service life.
Pairing the structure with climbing plants
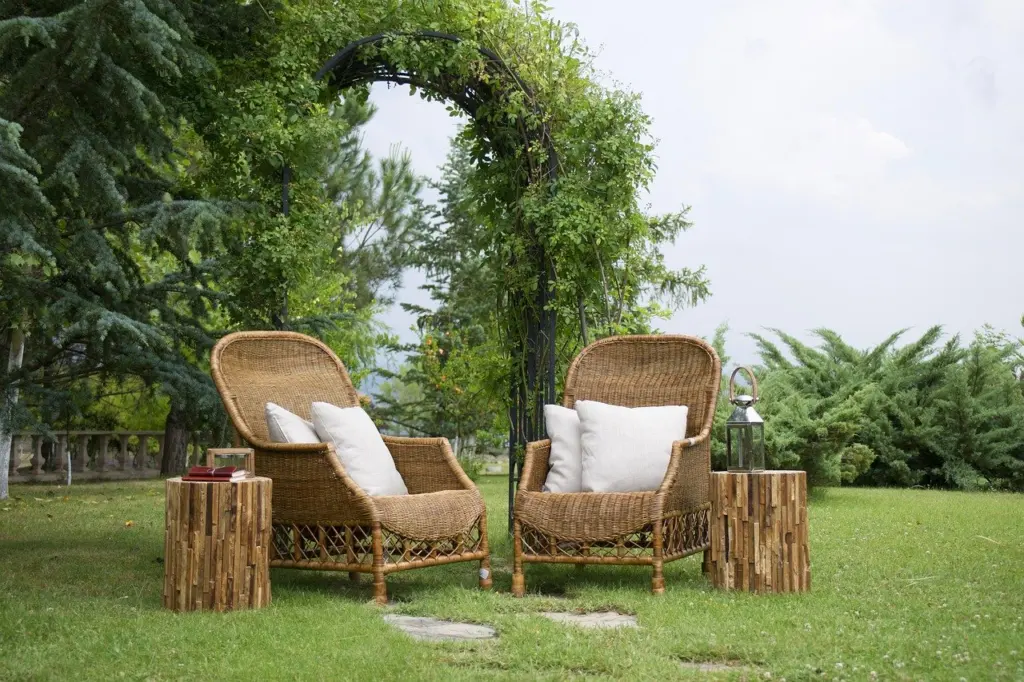
An attached pergola gives climbers a strong frame and a sheltered wall to grow beside. Pergola Depot describes the pergola as a garden feature that provides a space for displaying favorite plants, so the planting should be planned with the structure.
Struxure lists honeysuckle and moonflower as good choices that can eventually cover a pergola. It also suggests placing plants next to each post or on the rafters. Put the planting at the outer posts, where the structure is easiest to climb and the house wall stays clear. Rafter-level plantings suit the open or slatted roofs described above.
Fitting the pergola to the house and yard
The structure looks most settled when it follows the house. Struxure NorCal advises aligning the pergola top to an existing horizontal line, such as the gutter, eave, window header or balcony line. This keeps the new roof frame from looking tacked on.
Attached pergolas are commonly used over patios, decks, outdoor dining areas, grilling spaces and backyard seating. If the space will also host a fire feature, Backyard Fire Pit Ideas That Transform Your Outdoor Space In 2026 helps plan the seating around it. If the deck sits beside water, Budget Backyard Pools: 12 Clever Ideas To Create A Cool Oasis Without Breaking The Bank (2026) covers affordable pool options that pair with shaded lounging.
Frequently asked questions
How often should an attached pergola be inspected?
Review the structure at least once a year for signs of wear, according to Struxure’s maintenance advice.
Can a pergola attach to something other than the house?
Yes. A wall-mounted pergola typically connects to the house or another structure using a ledger-style connection, as Sunset Pergola Kits describes.
Do pergola kits arrive ready to assemble?
Pergola Depot says its kits arrive fully cut, drilled and ready to assemble, and attached versions include a ledger board for mounting to the wall.