kdarchitects landscape ideas by morph is a search that pairs a San Francisco architecture firm with a name the firm’s website never uses. The firm is Kwan Design Architects, and the landscape ideas it actually publishes are a courtyard project and a guide to fences and plants.
| Who is kdarchitects? | Kwan Design Architects, a San Francisco firm |
| Who leads it? | Principal Simon Kwan, named on the About page |
| Is anyone called morph credited? | No page read carries that name |
| Is there landscape content? | Yes: a courtyard project and a plants and fences guide |
| Is interior design a listed service? | The services list does not use the term |
| Best page for yard rules | The Plants and Fences article |
What kdarchitects is and what it does
The site presents itself in one line: a San Francisco architecture firm practising user-centred design for commercial and residential projects. The About page describes new buildings, the rehabilitation of existing ones and a range of building types, led by principal architect Simon Kwan, who works with clients on goals, concepts and construction documents and can administer the construction stage.
Its project pages sort into residential work, such as a mid-century modern house and townhouses, and commercial work, including a showroom, a cafe and a daycare facility. The project pages carry the type and place, such as the Rotunda House in Millbrae and a mixed-use urban infill project in Alameda. A “Stories” section carries articles on planning topics: accessory dwelling units, Senate Bill 9, building permits, disability access and converting office buildings to housing.
Landscape ideas kdarchitects has actually published
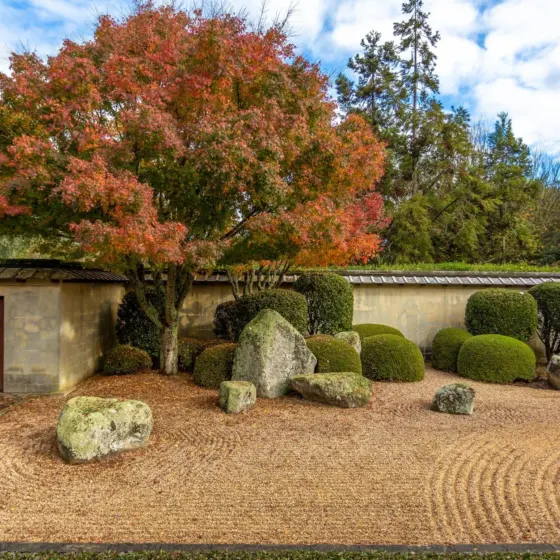
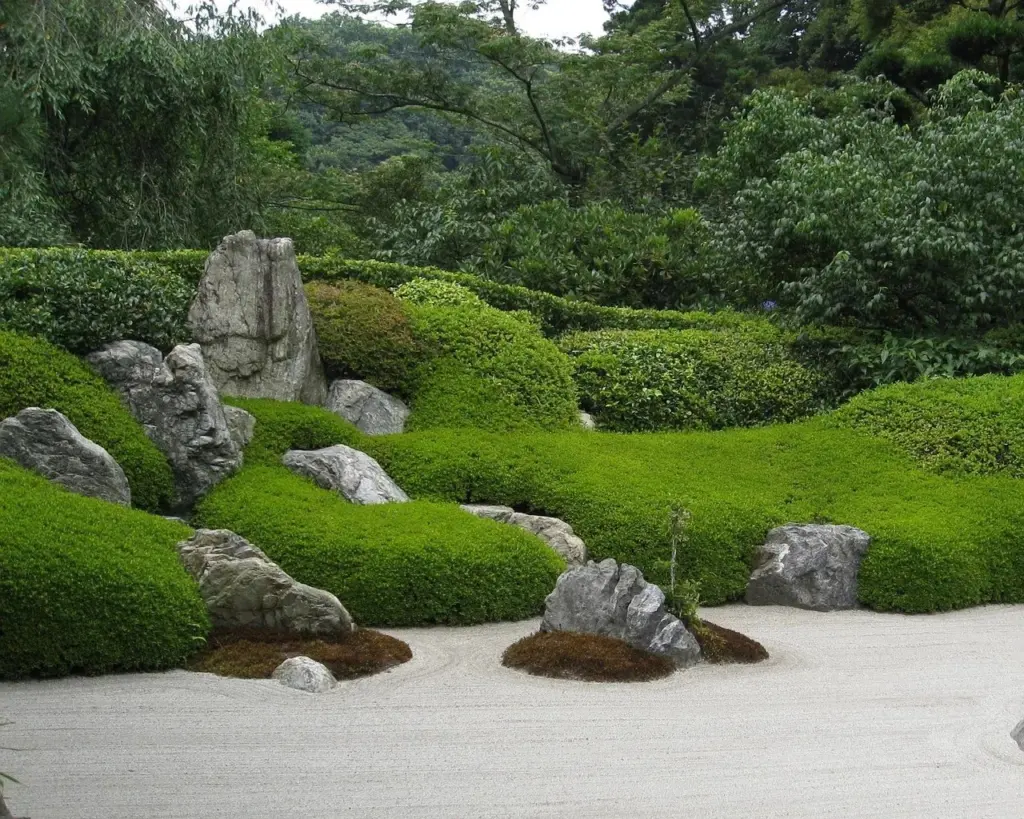
Two pieces carry real landscape content. The first is a project story about a courtyard at a high-density Japanese senior housing complex in San Francisco’s Japan Center area. The firm worked with a landscape architect to replace a lawn and a few trees with a design drawn from Japanese garden principles: a rock garden with raked gravel, pathways, wooden bridges over a dry creek, plants native to the mountains, a water feature, a community vegetable garden, windbreak elements and places to gather.
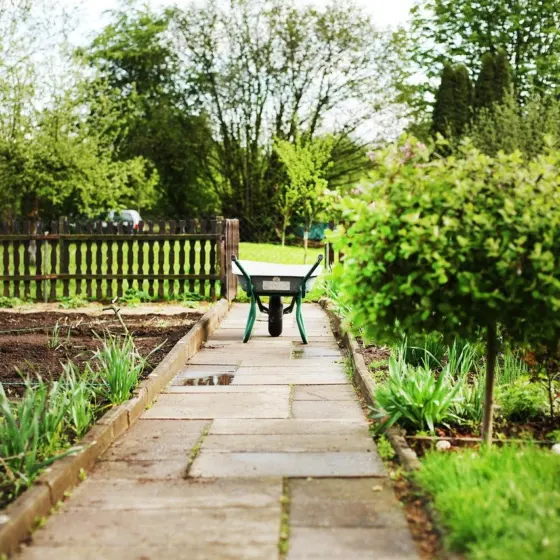
The second is a guide to plants and fences. It explains that in a required front setback a solid fence is limited to three feet, or six feet if it is at least 75 percent open, and that fences in rear or side yards are limited to ten feet. It suggests hedges as an alternative to fences and names common San Francisco choices such as boxwood, barberry, privet, common lilac and pittosporum tenuifolium. It also explains the city’s rules on “significant” trees, which need a permit before removal.
That is the substance for anyone who types kdarchitects landscape ideas from morph hoping for garden inspiration: a case study and a rulebook, not a gallery of plant schemes.
Where morph enters the picture
The part of the search that does not match is the second name. The site’s search returns nothing for it, no project or article credits anyone with that name, and the only principal named is Simon Kwan. People who type kdarchitects landscape ideas by roger morph are presumably looking for a designer, a collaborator or a style label, but the site gives no basis for linking one to the firm.
The most likely explanations are a mix-up with another business that uses a similar abbreviation, or a phrase borrowed from a different page. Either way, the site is not the place to confirm it, and anyone wanting a specific designer’s portfolio should ask the person or firm directly.
The interior design question for kdarchitects
A related search, interior design kdarchitects morph, assumes the firm also offers interior design. The services list on the About page covers design visualisation, accessibility compliance, entitlement and hearings, feasibility studies, historic rehabilitation standards, and schematic design through construction administration. The phrase interior design does not appear there, although restaurant, retail and hospitality are among the industries served.
The practice statement helps explain the gap. It describes the firm’s approach as “design as a way of life” and says each project is treated as a chance to weigh appearance, use and the needs of the people who will occupy the space. That is a philosophy about buildings and sites, not a catalogue of decor.
That is a fair reading of the firm’s scope: architecture first, with interiors handled as part of building design where a project needs it. A reader wanting colour schemes or furniture layouts will find little here.
Using the kdarchitects site for yard and garden planning
For a homeowner in San Francisco, the Plants and Fences article is the most useful page because it ties planting choices to rules about setbacks, fence heights and street trees. The tree rules matter as much as the fence limits. The article says “significant” trees are those within ten feet of the public right of way that reach a set height, canopy width or trunk diameter, and that removing one needs a permit; a separate “landmark” category is also described. Property owners are generally responsible from the face of the building to the curb, which in most cases means the sidewalk, while the city’s public works department handles the curb to curb stretch.
One detail is easy to miss: fences in the buildable area have no stated height limit beyond the lot’s own limit, but the article says that a fence over ten feet there may trigger neighbourhood notification and design review. Anyone planning a tall screen for privacy should find that out before ordering materials.
Read it before settling on a hedge or a front-yard wall, and note that the firm describes its guidance as general. For design inspiration, the courtyard story is a good example of how a small outdoor space can be given structure with paths, gravel and planting rather than just lawn.